
Open shower areas are a trend in modern bathroom design. Atypical shower enclosures are confidently replacing bulky structures with trays and doors. The advantages of minimalist solutions with walk-in access and glass partitions are hard to overestimate. They have a weightless appearance, do not overload the space, and visually make the room look more expensive and contemporary. This format is particularly appealing to people who strive for minimalism and technological advancement, convenience, and a sense of freedom in their interior. The Walk-In design is suitable for designer apartments and standard bathrooms.
Walk-in Shower: Features of the Format and Construction
A walk-in shower represents a distinct philosophy of space organisation. Due to the absence of the usual "closed box," the shower area becomes an organic part of the bathroom. The interior appears cohesive. Design features:
- A shower area without doors, with an open entrance, featuring one or more glass walls. It is typically fully integrated into the bathroom space.
- Unlike standard cabins, there is no enclosed box with a roof and doors. The space remains visually open, and access is as convenient as possible.
- Most often it is installed flush with the floor without a tray – the water goes into a drain. Sometimes a thin, almost imperceptible tray is installed.
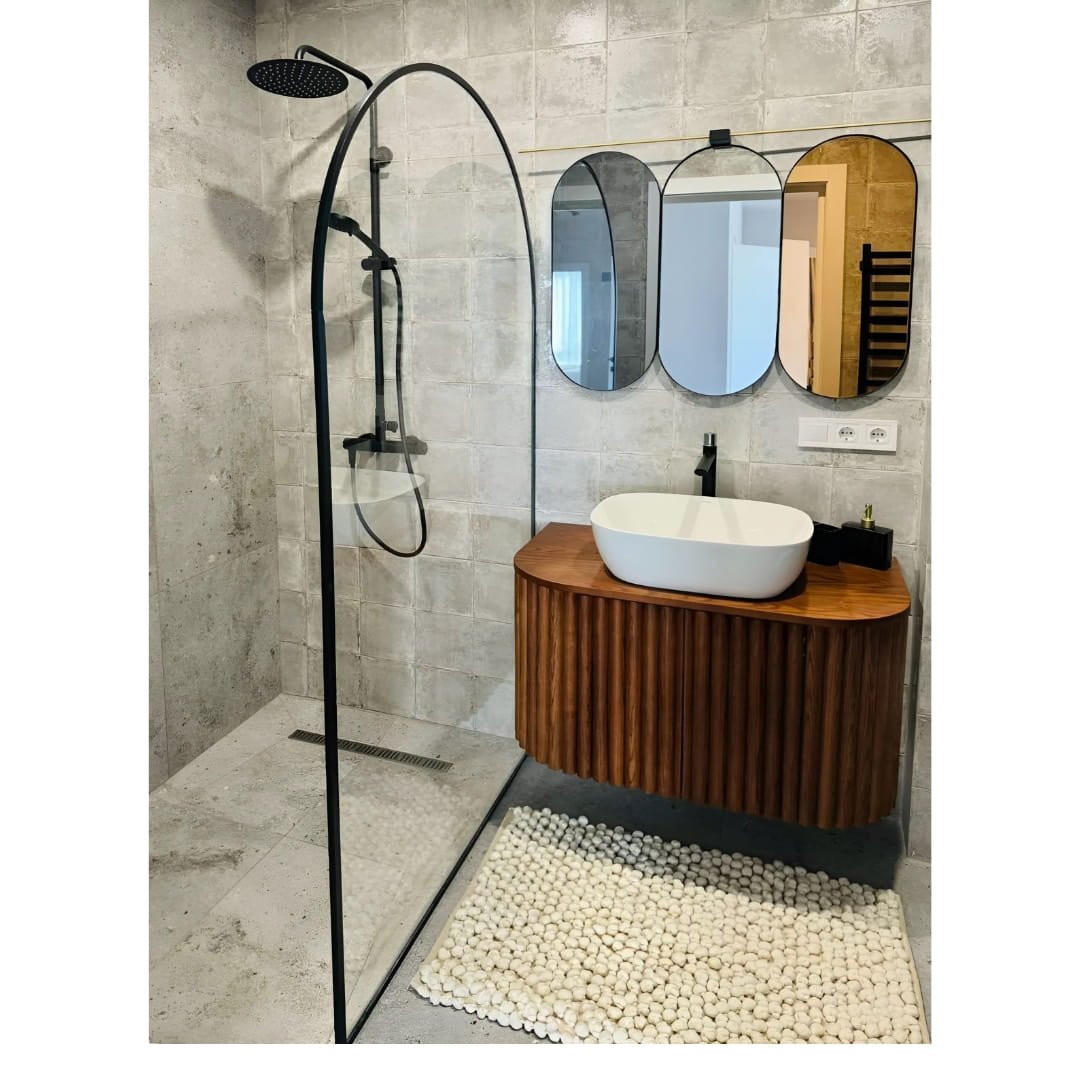
An open entrance without a door is one of the main advantages. The user doesn't need to open, close, or adjust – the entrance is free and natural. Tempered glass walls protect from splashes and don't clutter the space. The glass can be transparent or decorative.
Walk-in shower cubicle: reasons to choose
Walk-in shower – a current trend. It combines aesthetics and practicality, organically fitting into modern interiors where visual lightness, a sense of freedom and cleanliness are important. Advantages:
- Modern minimalist design. The shower looks stylish and expensive thanks to its simple shapes and lack of unnecessary details.
- Visual expansion of boundaries. Thanks to the transparency of the walls and the absence of bulky elements, the bathroom appears larger.
- Ease of use. The absence of thresholds and doors is an important plus for the elderly, children, and simply for everyday comfort.
- Simple care and hygiene. Fewer joints, guides and fittings mean fewer areas for dirt and grime to accumulate.
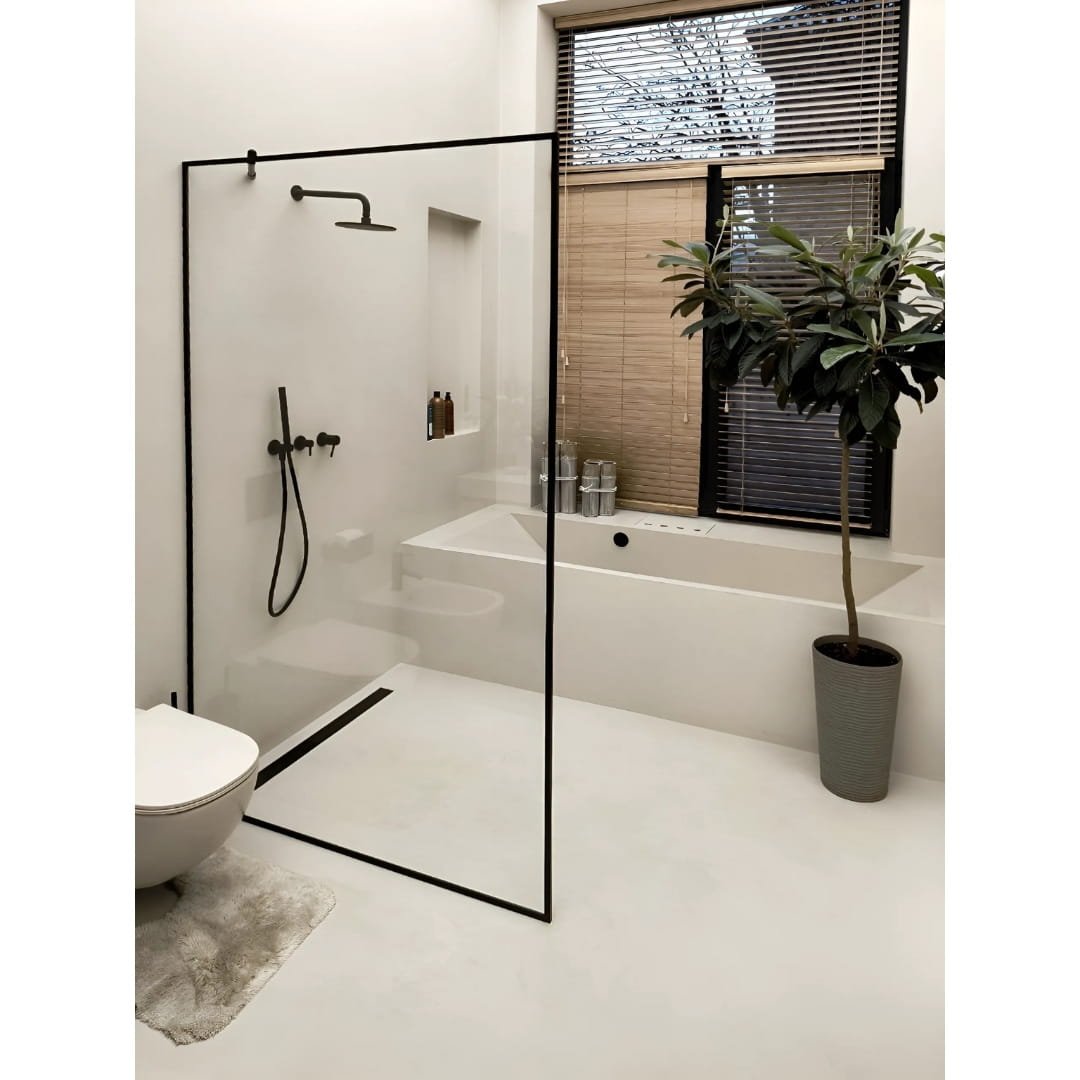
Durability is an added bonus. Tempered glass is resistant to mechanical stress, moisture, and temperature fluctuations.
Possible limitations
Despite the obvious advantages, a walk-in shower is not a universal solution. Most limitations are due to design errors or room features. Key points:
- Water splashing. Due to the open format, water can escape the shower area. The problem is solved by correctly positioning the partition and shower system.
- Waterproofing requirements. The floor and walls must be carefully protected from moisture. The consequences of mistakes are leaks and expensive repairs.
- The necessity of a floor slope. An adequate slope towards the drain is required for effective water drainage.
The solution is not suitable for every layout. In very small or awkwardly shaped rooms, installing a walk-in shower can be difficult without compromising comfort.
Types and design variations
A walk-in shower enclosure is a flexible format that adapts to different bathroom sizes and interior styles. The choice depends on the area, layout, and personal preferences.
By type of glass construction
The shape and location of partitions determine the degree of convenience and the exterior appearance. Even small changes can radically alter the perception of space. Options:
- One partition – easy and accessible. Protects from splashes on one side and maintains the effect of maximum openness.
- Corner design. Occupies a corner of the room, consists of two glass panels.
- A U-shaped structure. A more enclosed option with three glass walls. Offers better protection from water splashes.
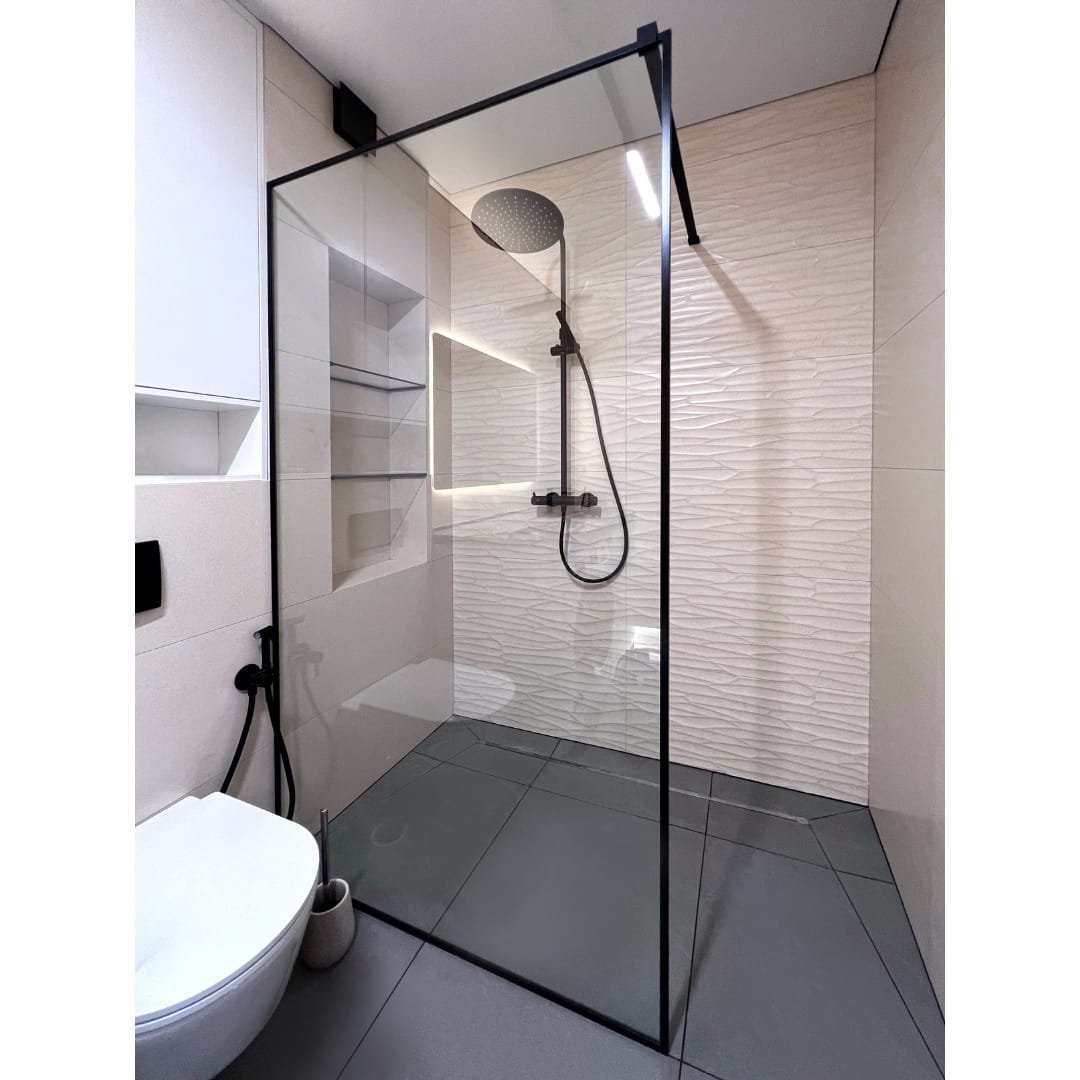
In any configuration, a walk-in shower is a successful combination of modern design and thoughtful functionality.
By type of glass
The glass canvas is a key element of aesthetics. The appearance and level of privacy depend on the type of glass. To choose correctly Glass shower partitions, one must focus on glass options:
- Transparent. Almost invisible. Perfect for visually expanding a space.
- Matte. Light-permeable – provides privacy without making the interior feel heavy.
- Tinted. Adds expressiveness and depth to the atmosphere.
- Ribbed and decorative. Provides an interesting design effect, partially hides the user's silhouette.
The walk-in format makes the space more comfortable and visually more expensive, but requires a thoughtful approach to design and installation.
By mounting method
The installation method largely determines the complexity of project implementation. A tray installation is suitable for renovations without complex modifications. A floor-level shower, without a tray, offers enhanced aesthetic qualities, creating a sense of a unified space, but requires a professional approach to slope setting and waterproofing.
Walk-In Shower Installation: Step-by-Step Guide
We recommend entrusting the installation of a walk-in shower to professionals. Errors are difficult and costly to correct. The main stages are:
- Planning. A project begins with competent planning. When choosing a location, the size of the room and the placement of plumbing fixtures are taken into consideration. Accurate measurements are key to achieving a functional and aesthetic result. It is necessary to consider the water supply and the location of the drain in advance.
- Surface preparation. Waterproofing the floor and walls prevents leaks. Creating a slope towards the drain is usually 1-2% in the direction of the trap. Depending on the design and layout, the trap can be linear or point-type.
- Choosing glass. The optimal thickness is 8-10 mm. Toughened glass costs less, while laminated glass provides a higher level of safety.
- Fittings and fixings. It is important to choose high-quality, reliable components that are resistant to moisture and corrosion.
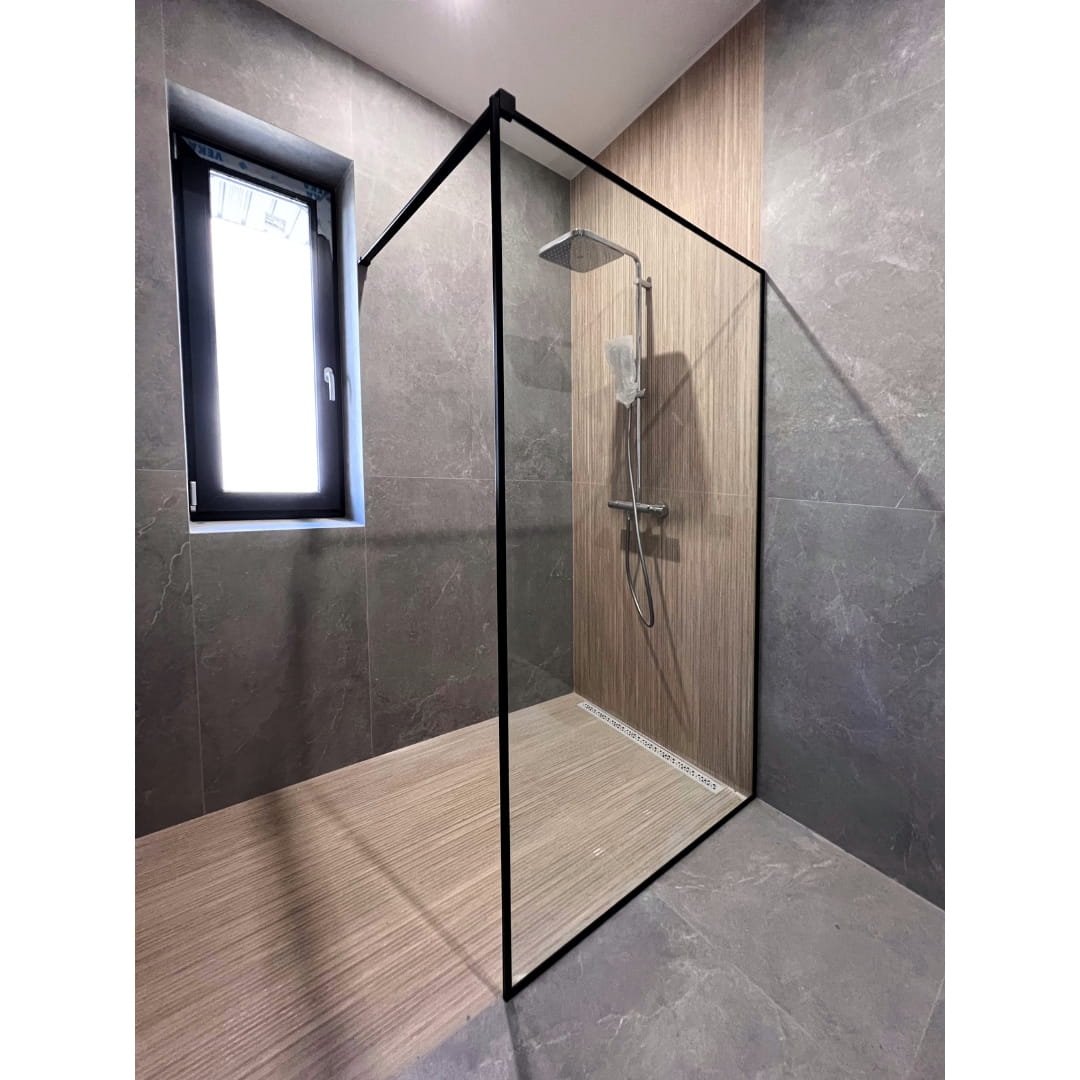
Installation is the final stage when all elements are assembled into a single system. The drain is installed strictly level, taking into account the slope. When laying tiles, it is important to maintain precise geometry and ensure the sealing of the joints.
Criteria for choosing glass
Walk-In – a shower where glass provides both aesthetic appeal and safety. Poor quality materials are a high risk of rapid wear and dangerous situations during use. Selection criteria:
- Safety. In the bathroom, it's a priority. Tempered glass, when broken, shatters into fragments without sharp edges. Laminated glass consists of layers and doesn't break apart at all when damaged.
- Thickness. Affects the strength and stability of the structure. A canvas less than 8 mm thick can vibrate.
- Anti-limescale coating – anti-drip. A modern solution that simplifies care. Water does not linger on the surface, leaving fewer marks and lime scale.
Ideally, glass harmonises with the interior. Transparent glass provides more lightness, while frosted or tinted glass is indispensable for privacy and creating an accent.
Tips for decorating
Walk-in – a powerful design tool. When designed correctly, the shower area becomes a striking focal point in the bathroom. Practical recommendations:
- Adaptation to various interior styles. To ensure a Walk-In shower screen harmoniously fits into the interior, materials should be chosen that match the style. For a bathroom in a loft style, dark glass, black fittings, and rustic tiles would be suitable. In a minimalist interior, hidden fixings, clear glass, and neutral colours look organic. Scandinavian style requires light tiles, maximum light, and simple shapes.
- Combinations of glass and tile. Finishing plays a key role in the perception of space. Contrasting tiles inside the shower highlight the zone and make the situation expressive. Tiles and glass in the same colour are a technique for visually expanding the space.
- Lighting in the shower area. Light enhances the effect of open space. Integrated ceiling lights, local illumination of niches or walls work towards creating a presentable and comfortable environment.
- Hardware as an accent. Details set the character of the interior. Black hardware is used for graphic effect. Chrome is a universal and neutral solution.
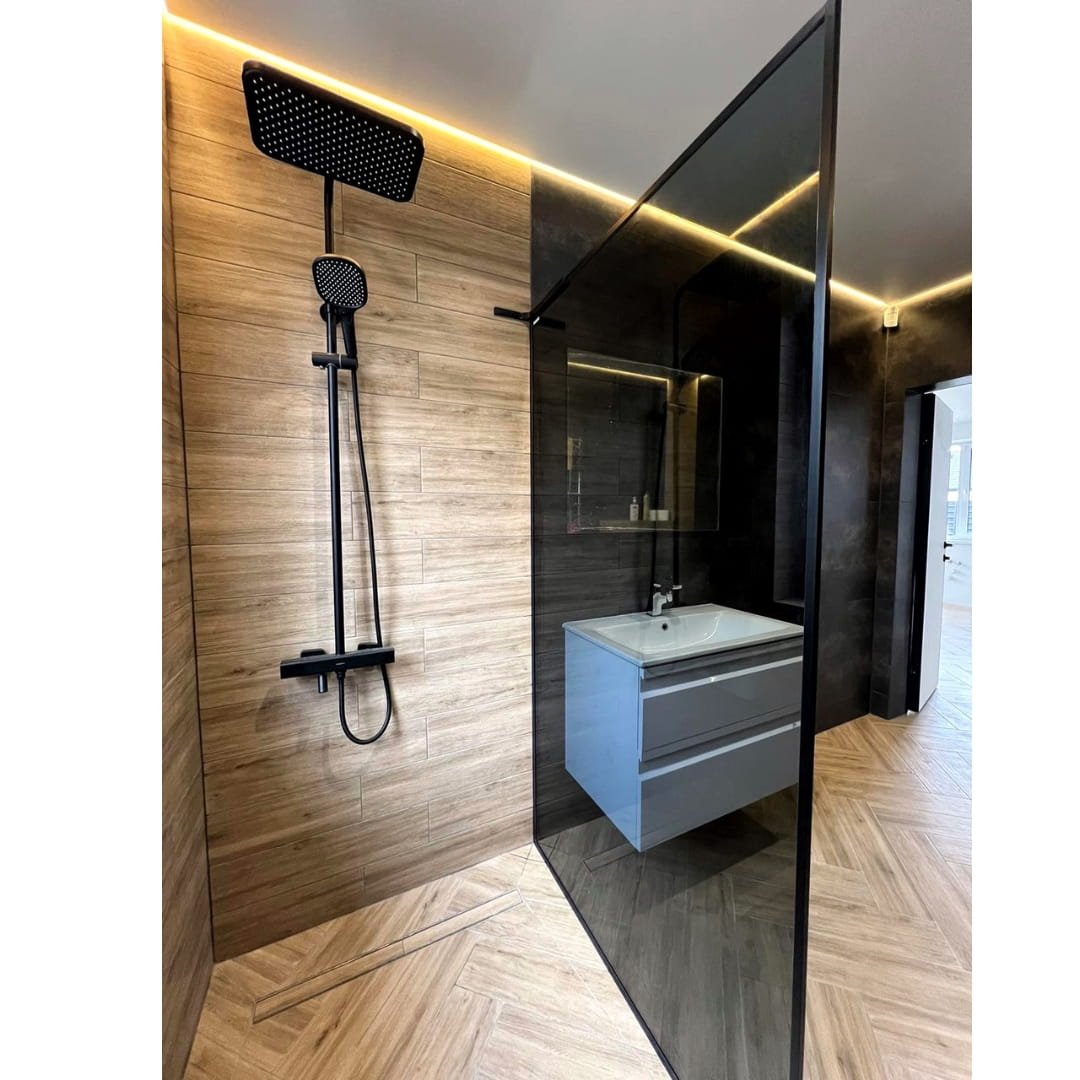
If technical nuances are considered in advance and the design is thought through, an open shower can become an impressive interior element.
Care features
Regular and proper care helps maintain an attractive appearance for years. Key points:
- Use the shower squeegee after your shower.
- Wipe the surface with a soft cloth.
- Choose safe chemicals – mild, non-abrasive detergents.
Limescale is easier to prevent than to remove. For prevention, glass with an anti-drip coating should be installed, and water should be wiped from the surface.
Splenko offers walk-in glass shower enclosures, balustrades for terraces and loggias, and partitioning structures for homes and offices. By ordering directly from the manufacturer, you ensure precise measurements tailored to your space and layout, customisation to your interior style, and a quality guarantee. Take advantage of our free consultation to learn more about modern interior design solutions using glass.